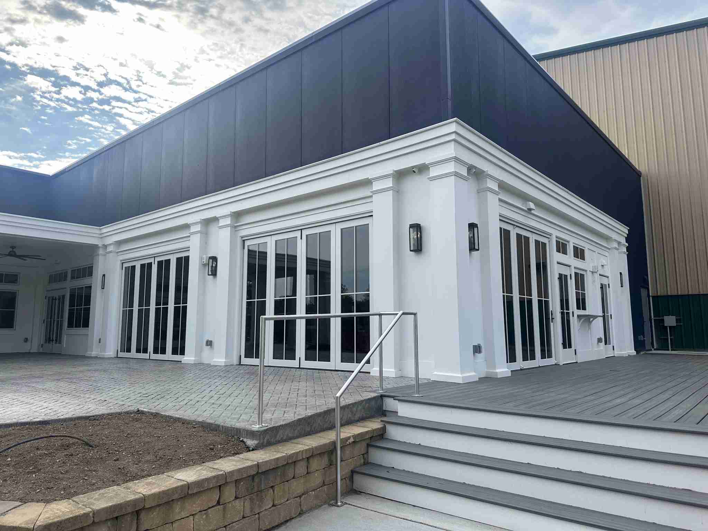
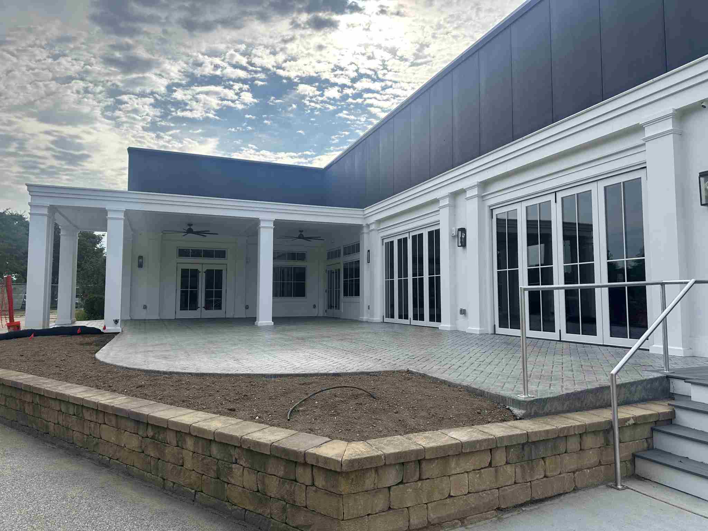
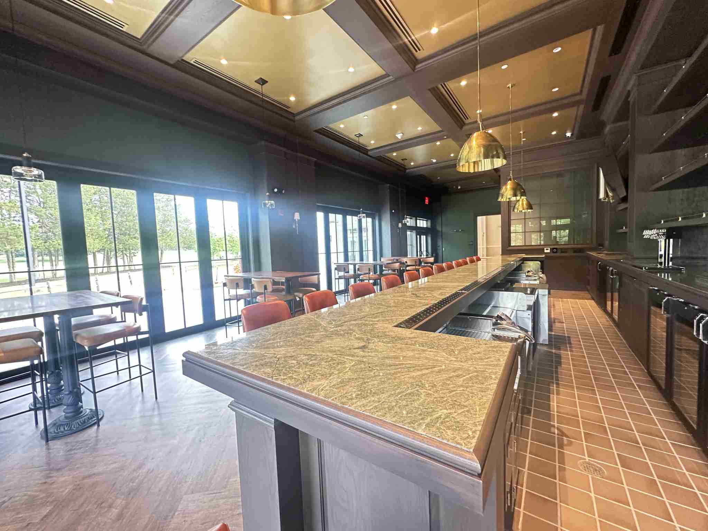
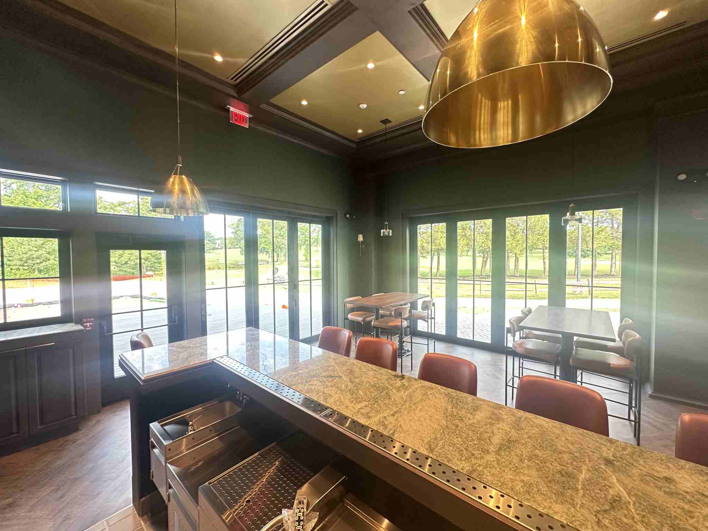
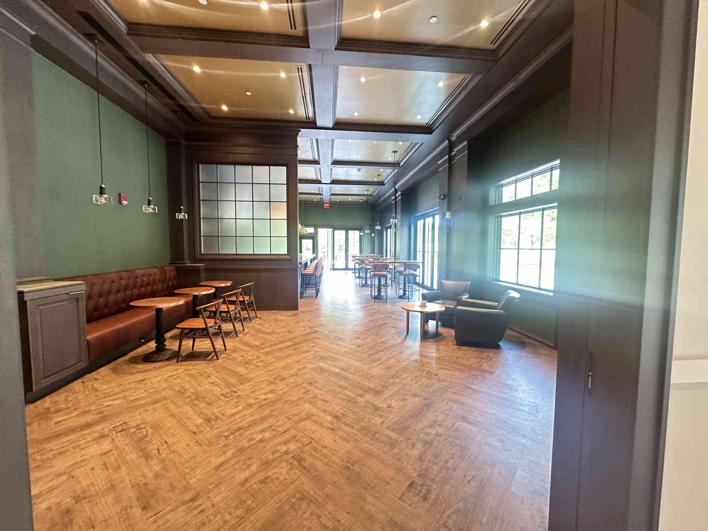
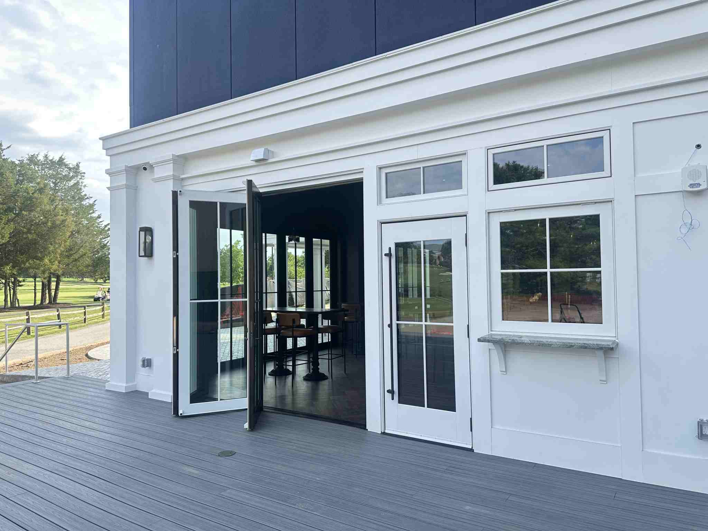
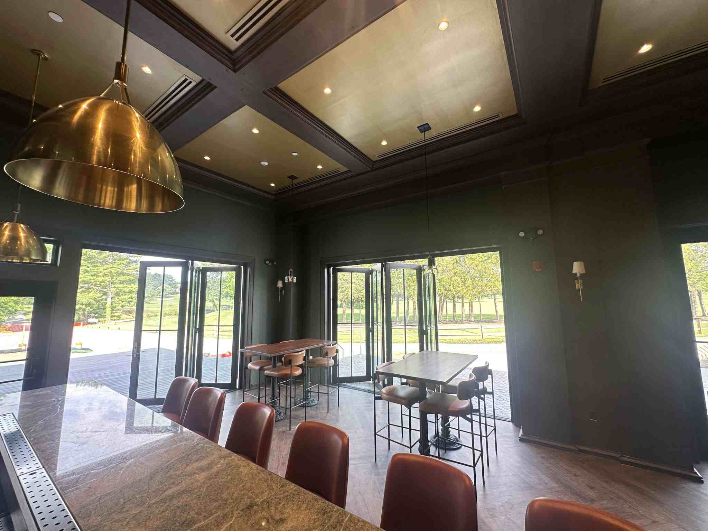
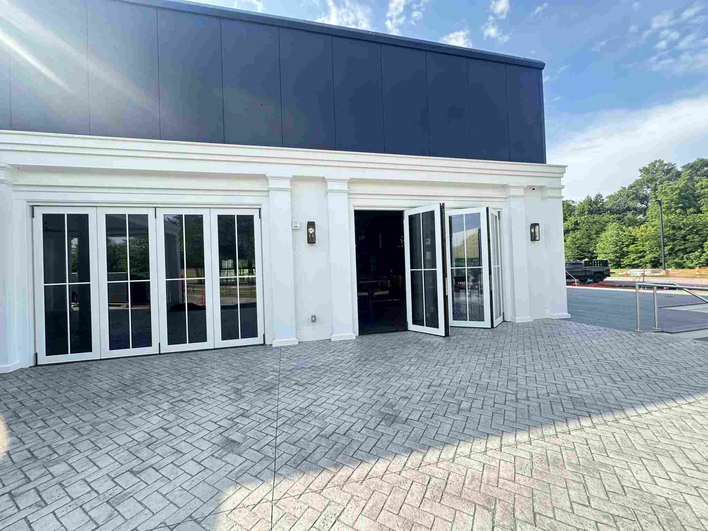
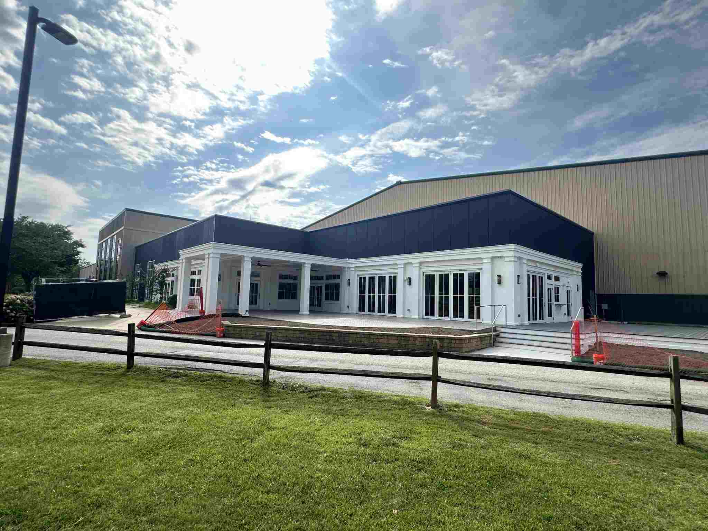
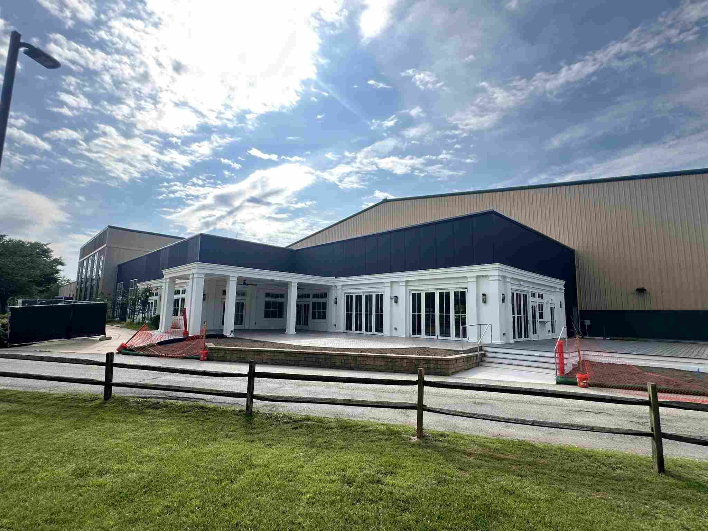
The Naval Academy Golf Grill was designed to maximize natural light, enhance guest experience, and create a seamless connection between its interior gathering spaces and outdoor patio.
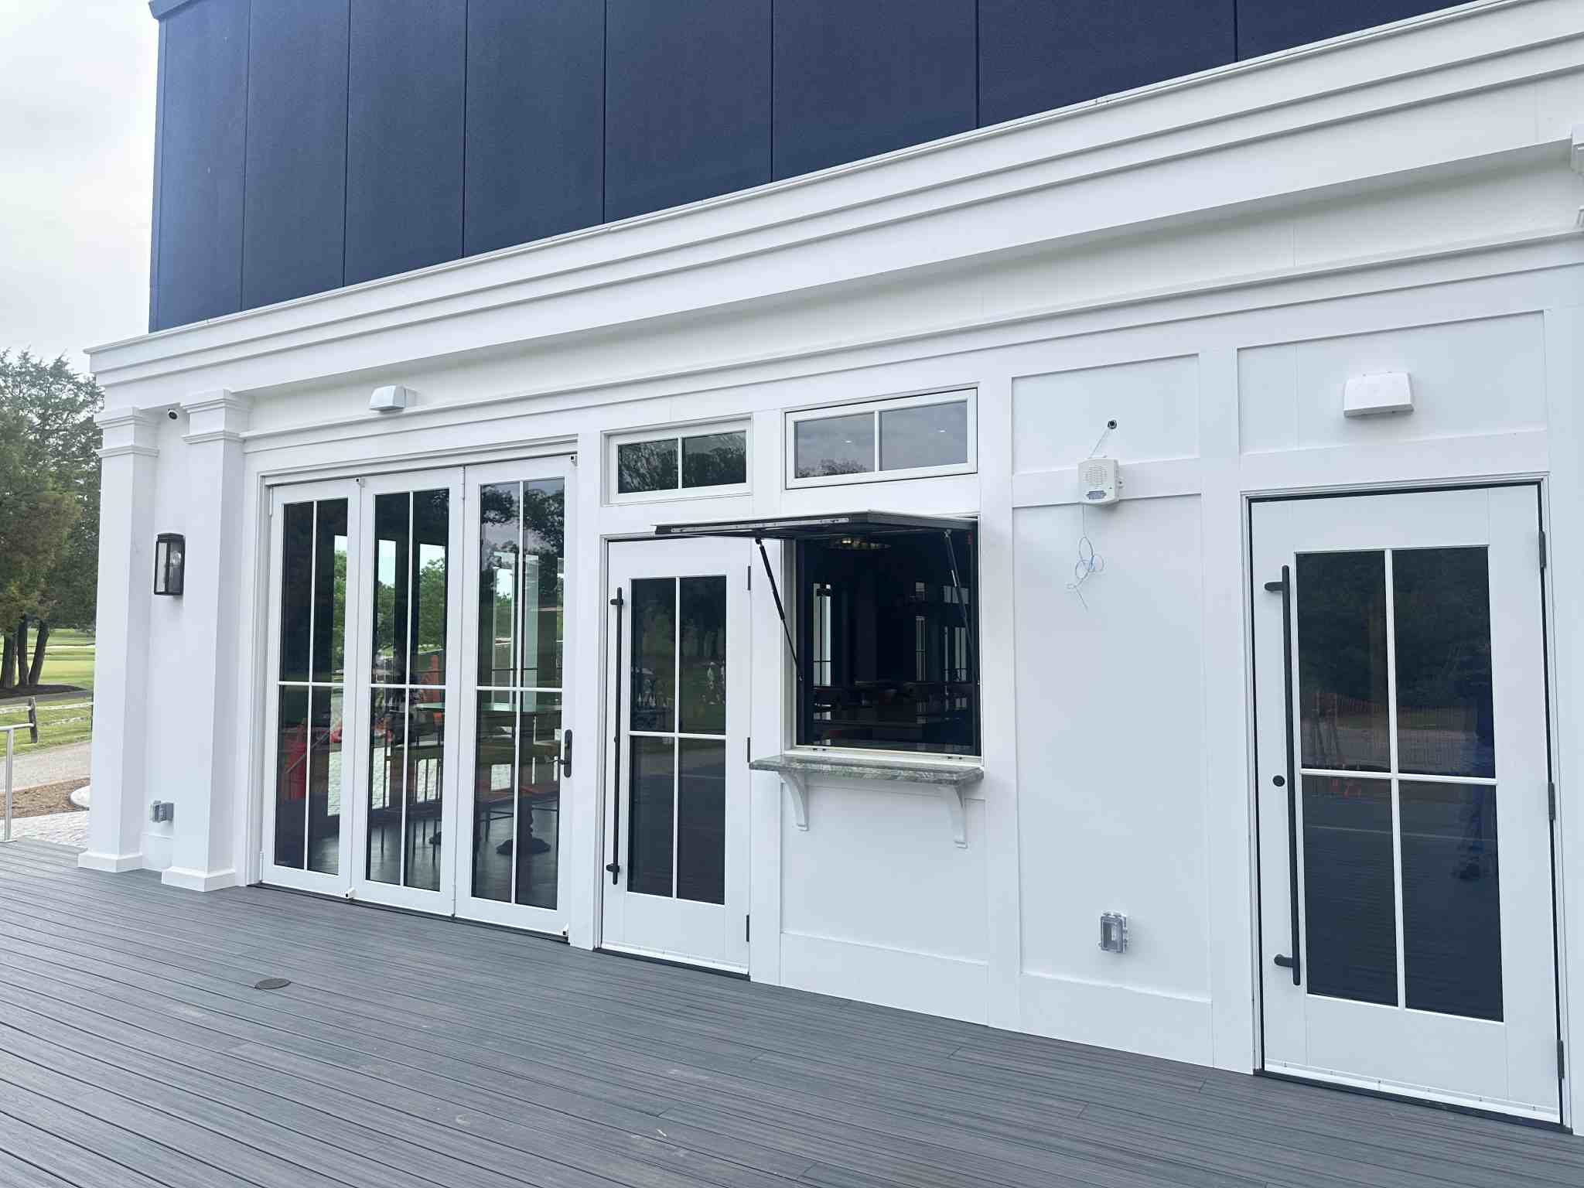
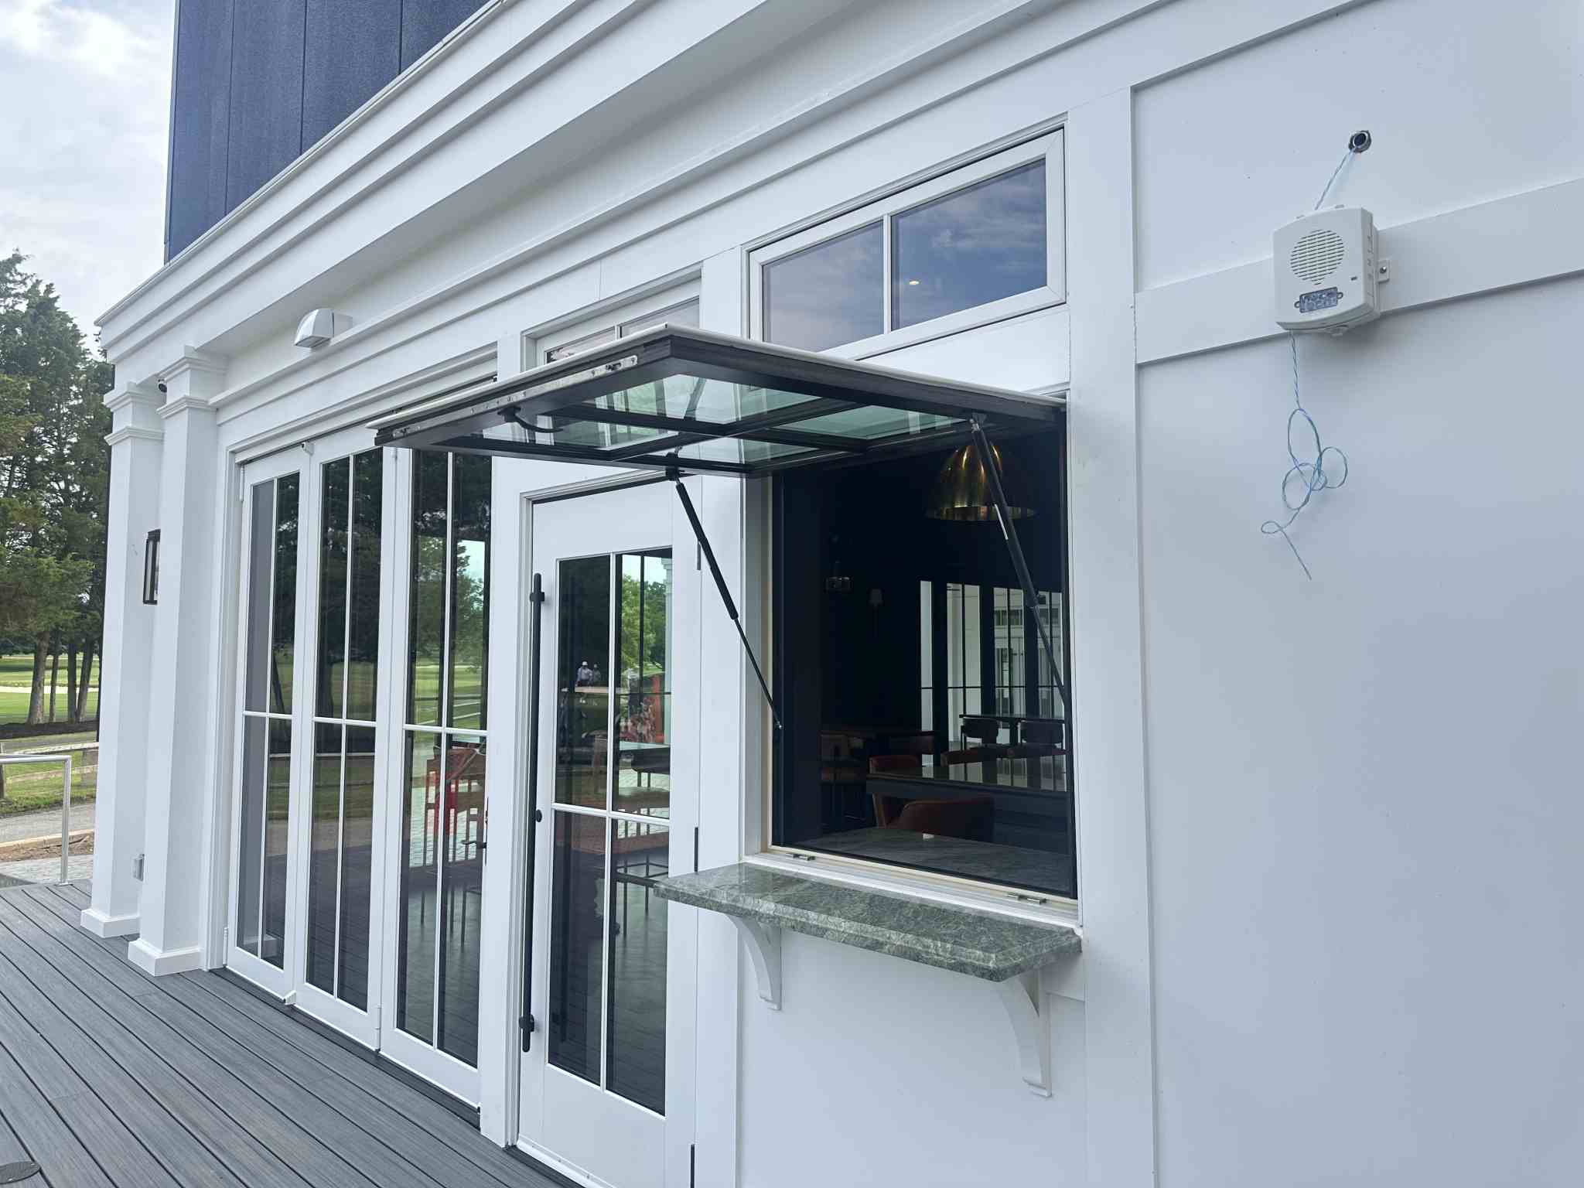
At the heart of the project are Marvin Ultimate 3-panel and 4-panel Bi-Fold Doors featuring low-profile sills that open the dining area to the exterior, creating an inviting indoor-outdoor environment. A Marvin Ultimate Servery Awning Window provides efficient service between the kitchen and patio while adding a distinctive architectural feature.
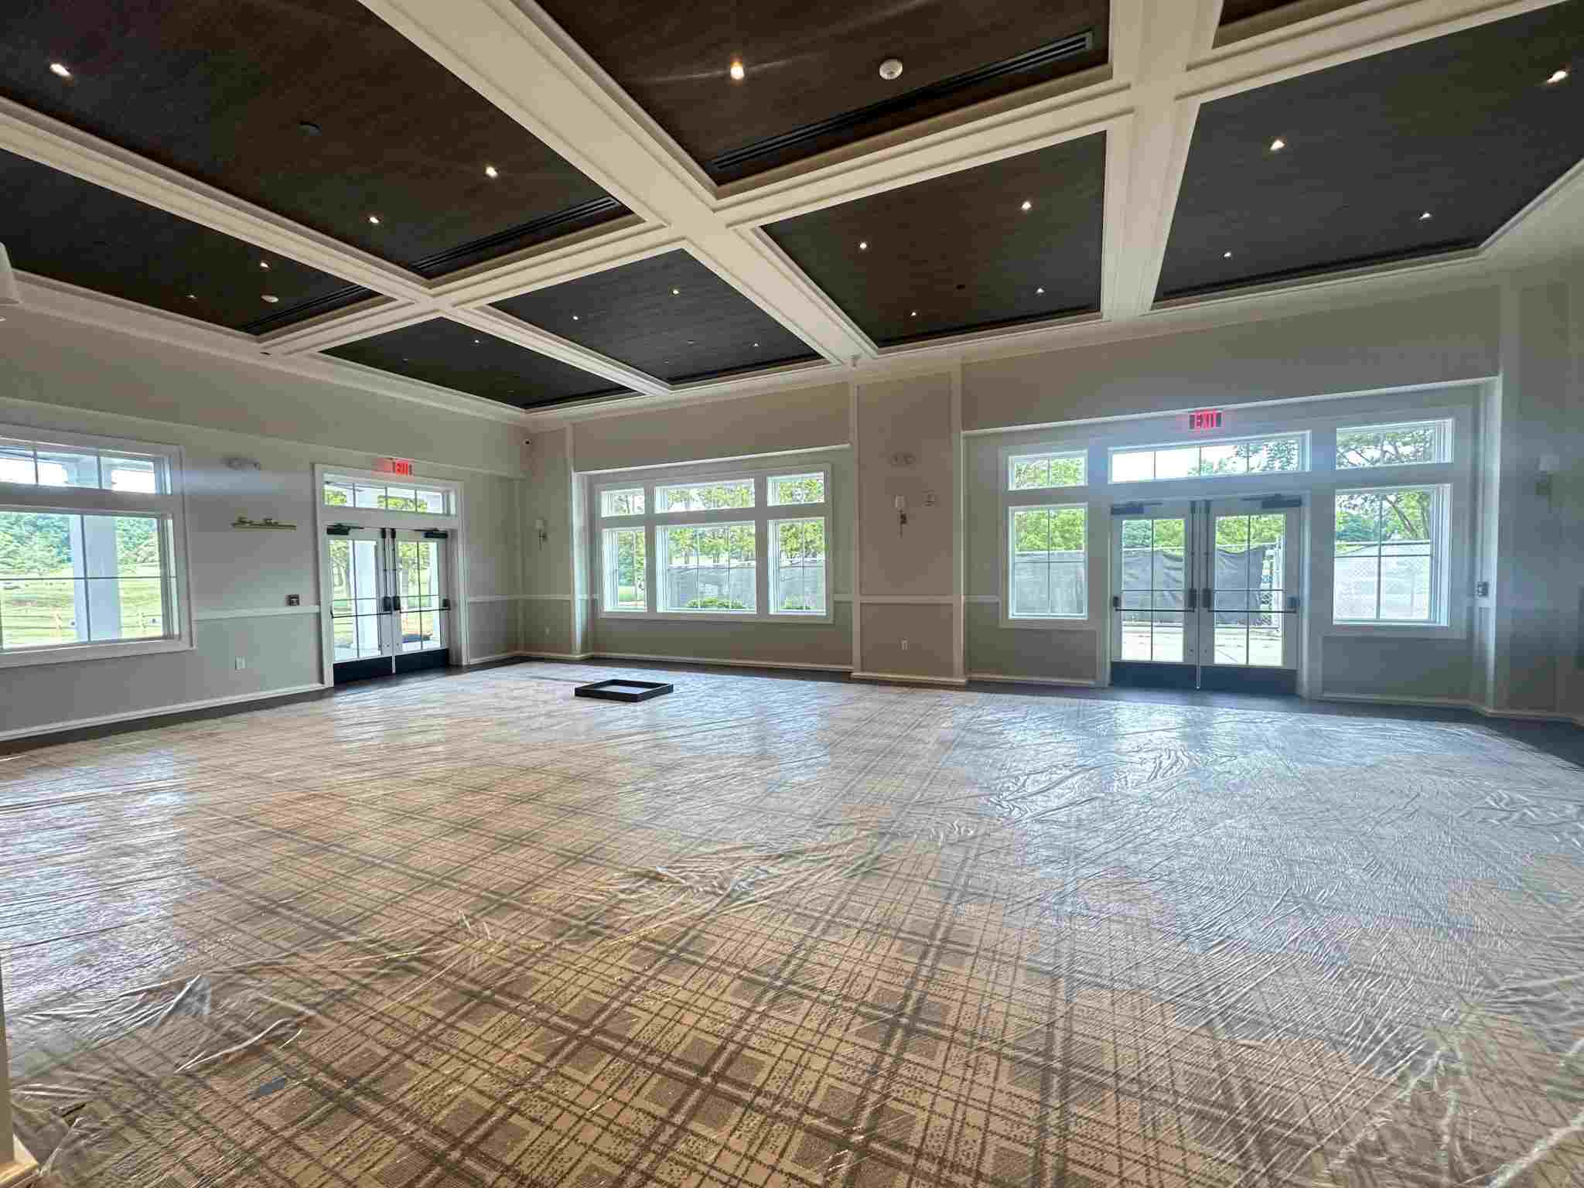
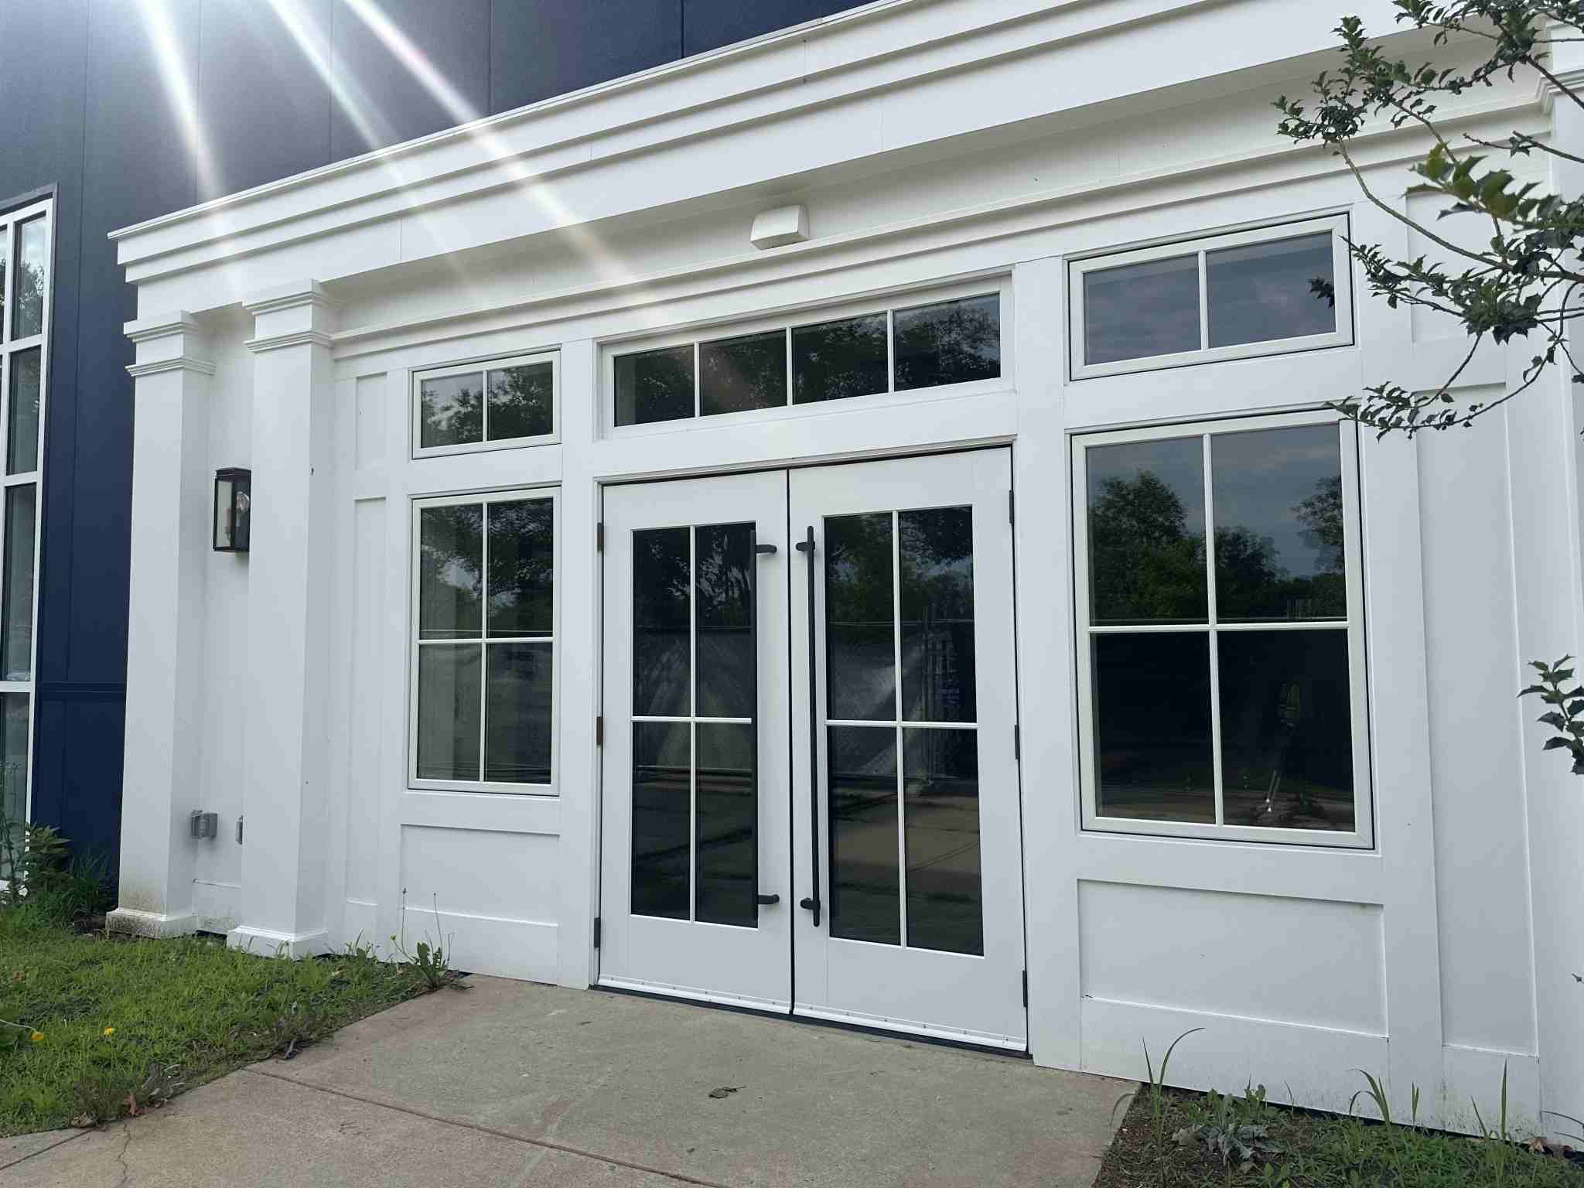
Additional glazing includes Marvin Elevate fixed casement windows and transoms, all with stain-grade interior pine to bring warmth and sophistication to the space. The project also included a complete commercial hardware package to meet the demands of a high-traffic hospitality environment.
The exterior façade showcases a clean, timeless design using AZEK, Versatex, and Wolf PVC trim products, delivering exceptional durability, low maintenance, and a cohesive architectural appearance.
Products Supplied:
- Marvin Ultimate 3-Panel & 4-Panel Bi-Fold Doors with Low-Profile Sills
- Marvin Ultimate Servery Awning Window
- Marvin Elevate Fixed Casement Windows & Transoms
- Stain-Grade Interior Pine
- 2¼" Commercial Doors
- Commercial Hardware Package
- AZEK Exterior Trim
- Versatex PVC Trim
- Wolf PVC Trim
Installation: Patuxent Renovations